What Is ArchOne AI?
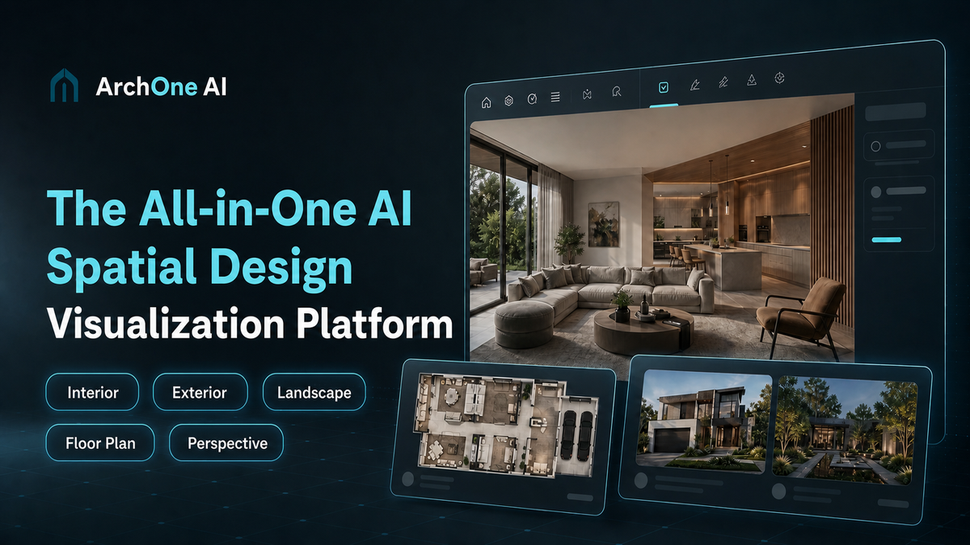
ArchOne AI is an all-in-one AI spatial design visualization platform for early-stage workflows across architecture, interiors, exteriors, and landscapes. It combines focused AI design tools with ArchOne AI Studio. Users can start with a room photo, house exterior, outdoor site image, sketch, render, reference image, or written brief, then generate, edit, compare, and refine connected design concepts on one infinite canvas.
Key Features
ArchOne AI combines a connected AI design workspace with focused tools for specific spatial design tasks.
- ArchOne AI Studio Work with ArchOne AI Agent to generate, edit, compare, and refine spatial design concepts on an infinite canvas. Source images, references, results, and revisions remain connected throughout the workflow. Studio supports material and lighting changes, selected-area edits, element replacement, room furnishing, perspective exploration, image extension, enhancement, and upscaling.
- AI Interior Design Turn room photos, sketches, renders, or reference images into interior concepts covering layouts, furniture, materials, color palettes, lighting, and visual styles. Dedicated workflows are available for AI Kitchen Design, AI Bathroom Design, AI Bedroom Design, and AI Living Room Design.
- AI Exterior Design Use a house or facade image to study exterior colors, siding, cladding, trim, roof direction, entry upgrades, material combinations, and curb appeal concepts while specifying which architectural features should remain unchanged. - AI Landscape Design Develop outdoor concepts from site photos, sketches, or reference images. Explore planting, hardscape, circulation, privacy, lighting, and outdoor-use zones with dedicated tools for AI Yard Design, AI Backyard Design, AI Garden Design, AI Patio Design, and AI Pool Design.
- AI Floor Plan Generator Create early 2D plan-style and 3D-style layout concepts from the property type, floor area, room requirements, floor count, and written layout notes.
- AI Perspective Changer Explore alternative camera angles and viewpoints from an architectural render or space image for early visualization, option comparison, and design review.
Who Is It For?
ArchOne AI is built for architects, architectural designers, interior designers, landscape designers, small design studios, design consultants, renovation teams, students, and property owners. Architects and design studios can use Studio to keep project inputs, references, concepts, and revisions together while comparing early visual directions before detailed modeling or documentation. Interior designers can test room styles, materials, furniture, lighting, and focused design changes before presenting options to a client. Landscape designers can turn site photos, sketches, and project notes into planting, hardscape, circulation, and outdoor-living concepts. Renovation teams and property owners can use visual concepts to communicate preferences more clearly before speaking with designers, builders, or contractors. Students can explore spatial ideas, compare design directions, and improve the clarity of early concept presentations.